

1019 Henry Way
Springtown, TX 76082
- 3 Beds
- 3 Baths Full Baths: 3
- 2,501 SqFt
- 1 Lot Size
- 2022 Year Built
GALLERY

PROPERTY DETAIL
Key Details
Sold Price Non-Disclosure
Property Type Single Family Home
Sub Type Single Family Residence
Listing Status Sold
Purchase Type For Sale
Square Footage 2, 501 sqft
Price per Sqft $199
Subdivision Springtown Heights
MLS Listing ID 20228139
Sold Date 05/19/23
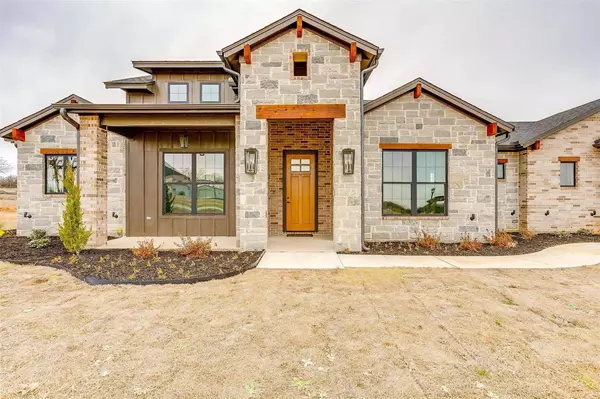
Style Craftsman, Southwestern
Bedrooms 3
Full Baths 3
HOA Fees $12
HOA Y/N Mandatory
Year Built 2022
Annual Tax Amount $517
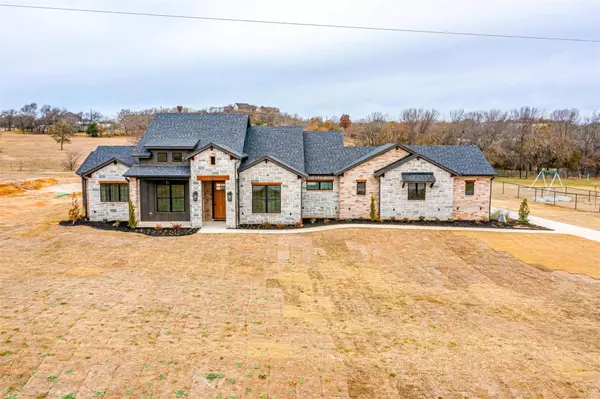
Lot Size 1.000 Acres
Acres 1.0
Lot Dimensions 165 Wide x 252 deep
Property Sub-Type Single Family Residence
Location
State TX
County Parker
Direction HWY 51 South of Springtown turn Left (East) on Sandlin Ln to 601 Sandlin Rd. Look for a monument signage Springtown Heights entrance. Turn left into new subdivision.
Rooms
Dining Room 1
Building
Lot Description Acreage
Story One
Foundation Slab
Level or Stories One
Structure Type Brick,Frame,Wood
Interior
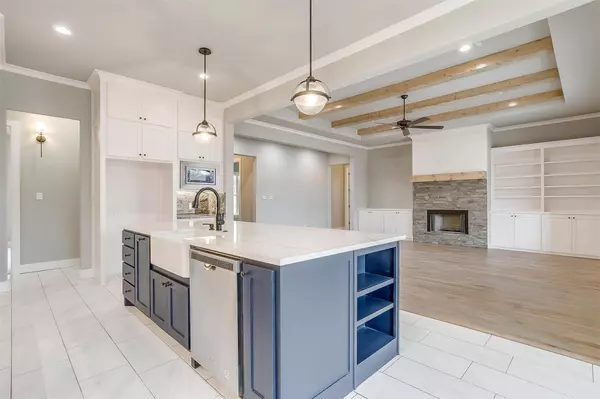
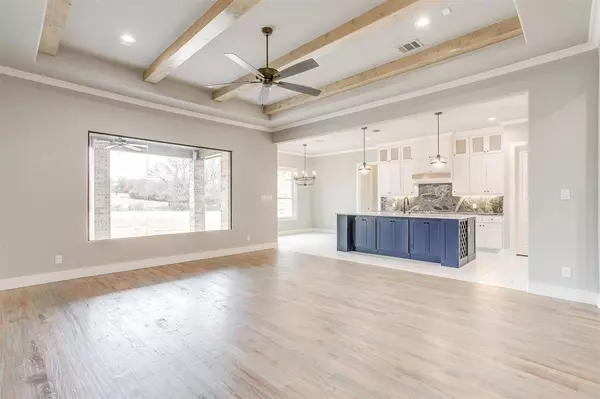
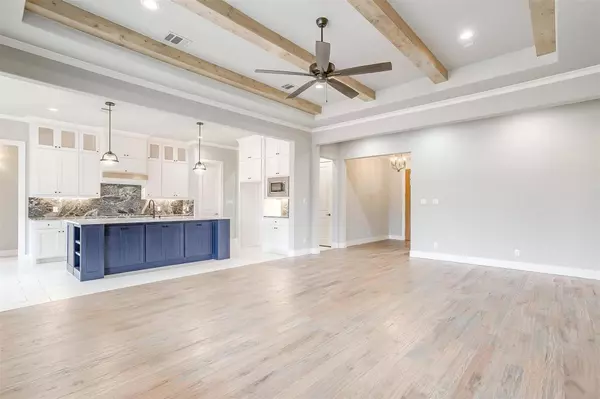
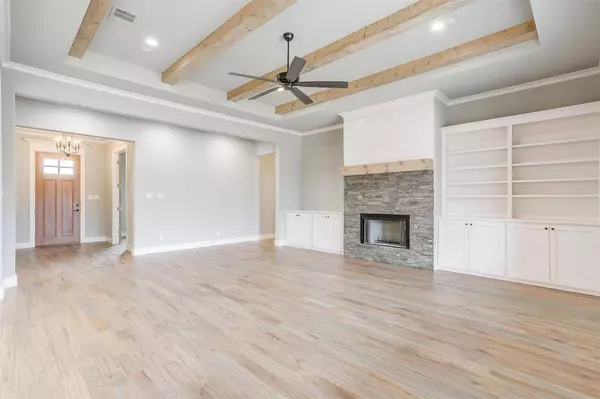
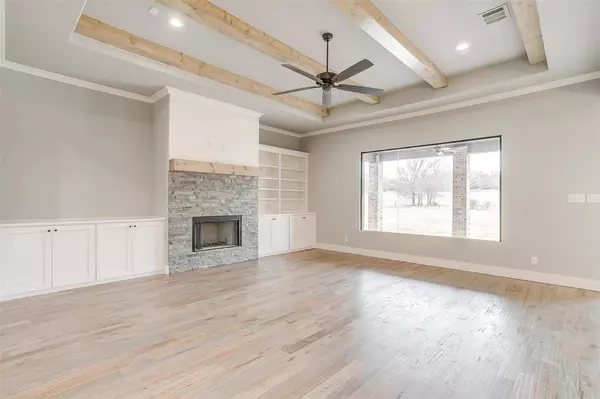
Interior Features Built-in Features, Double Vanity, Eat-in Kitchen, Granite Counters, High Speed Internet Available, Kitchen Island, Natural Woodwork, Open Floorplan, Walk-In Closet(s)
Heating Central, Natural Gas
Cooling Ceiling Fan(s), Central Air, Electric
Flooring Carpet, Ceramic Tile, Wood
Fireplaces Number 1
Fireplaces Type Stone, Wood Burning
Appliance Dishwasher, Gas Cooktop
Heat Source Central, Natural Gas
Laundry Utility Room, Full Size W/D Area
Exterior
Garage Spaces 3.0
Utilities Available Aerobic Septic, Co-op Water
Roof Type Composition,Metal
Total Parking Spaces 3
Garage Yes
Schools
Elementary Schools Goshen Creek
High Schools Springtown
School District Springtown Isd
Others
Restrictions Deed
Financing Conventional
SIMILAR HOMES FOR SALE
Check for similar Single Family Homes at price around $499,950 in Springtown,TX

Pending
$380,000
349 Horseshoe Drive, Springtown, TX 76082
Listed by Brandi Guerra of Windham Real Estate, LLC3 Beds 2 Baths 1,409 SqFt
Active
$675,000
460 J E Woody Road, Springtown, TX 76082
Listed by Kristen Holle of Keller Williams Fort Worth3 Beds 2 Baths 2,864 SqFt
Active
$294,900
604 Goshen Road, Springtown, TX 76082
Listed by Jim Bransom of Bransom Real Estate3 Beds 2 Baths 1,096 SqFt
CONTACT
