

1058 Silver Sage Trail
Weatherford, TX 76085
- 4 Beds
- 3 Baths Full Baths: 2 Half Baths: 1
- 2,681 SqFt
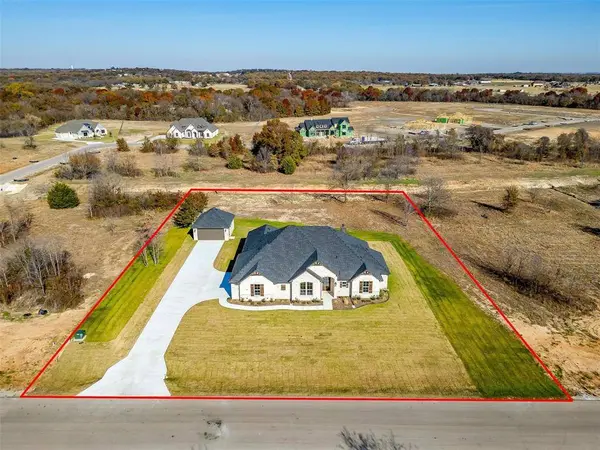
- 1.03 Lot Size
- 2024 Year Built
GALLERY


PROPERTY DETAIL
Key Details
Sold Price Non-Disclosure
Property Type Single Family Home
Sub Type Single Family Residence
Listing Status Sold
Purchase Type For Sale
Square Footage 2, 681 sqft
Price per Sqft $205
Subdivision Silver Sage Farms Ph
MLS Listing ID 20801006
Sold Date 01/24/25
Style Traditional
Bedrooms 4
Full Baths 2
Half Baths 1
HOA Fees $62/ann
HOA Y/N Mandatory
Year Built 2024
Annual Tax Amount $921
Lot Size 1.031 Acres
Acres 1.031
Property Sub-Type Single Family Residence
Location
State TX
County Parker
Direction Property is mapped correctly in google maps. From Veal Station Turn North on Finney Dr. or Edward Farris Rd. and then left on Silver Sage.
Rooms
Dining Room 1
Building
Lot Description Acreage, Few Trees, Interior Lot, Lrg. Backyard Grass
Story One
Foundation Slab
Level or Stories One

Structure Type Brick,Rock/Stone
Interior
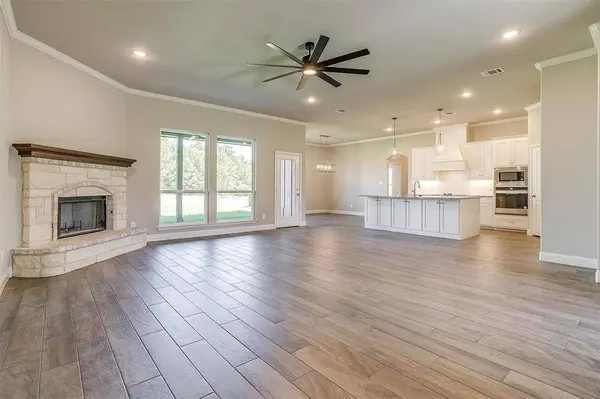
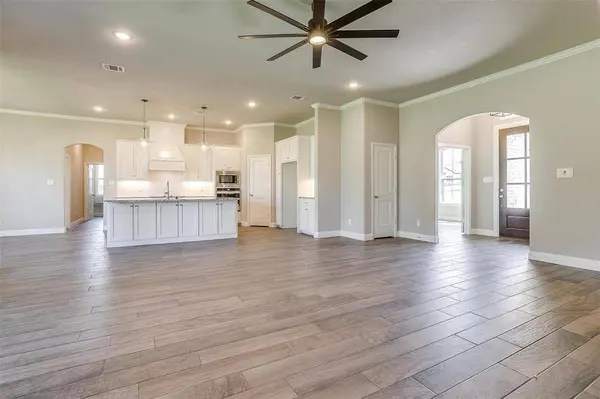
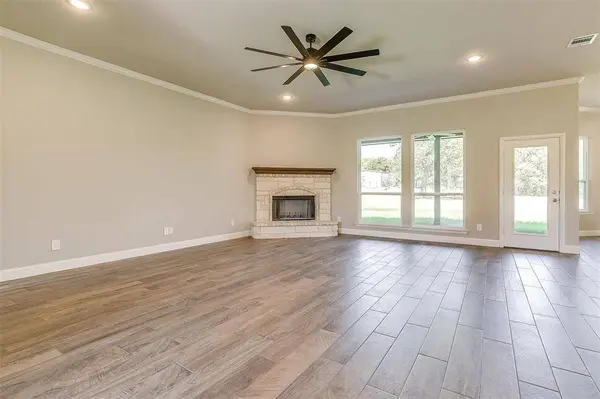
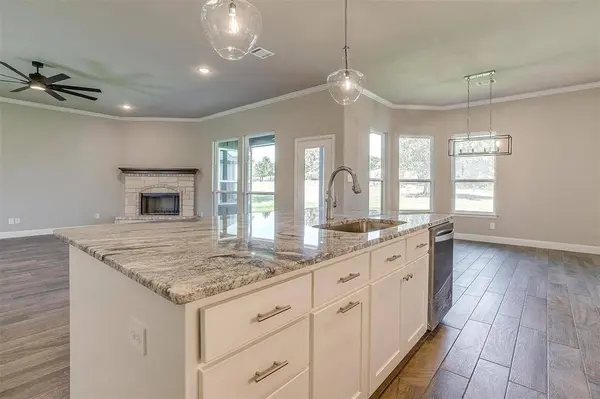
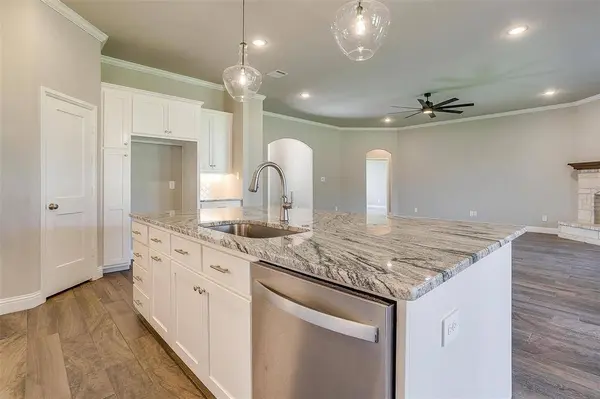
Interior Features Decorative Lighting, Double Vanity, Granite Counters, Kitchen Island, Open Floorplan, Pantry, Vaulted Ceiling(s), Walk-In Closet(s)
Heating Central, Electric
Cooling Ceiling Fan(s), Central Air, Electric
Flooring Carpet, Ceramic Tile
Fireplaces Number 1
Fireplaces Type Raised Hearth, Stone, Wood Burning
Appliance Dishwasher, Electric Cooktop, Electric Oven, Microwave
Heat Source Central, Electric
Exterior
Exterior Feature Covered Patio/Porch
Garage Spaces 5.0
Fence None
Utilities Available Aerobic Septic, Co-op Water, Electricity Connected
Roof Type Composition
Total Parking Spaces 5
Garage Yes
Schools
Elementary Schools Cross Timbers
High Schools Azle
School District Azle Isd
Others
Acceptable Financing Cash, Conventional, VA Loan
Listing Terms Cash, Conventional, VA Loan
Financing Conventional
SIMILAR HOMES FOR SALE
Check for similar Single Family Homes at price around $550,000 in Weatherford,TX
Pending
$401,900
7081 Veal Station, Weatherford, TX 76085
Listed by Brandi Guerra of Windham Real Estate, LLC4 Beds 2 Baths 2,471 SqFt
Active
$669,900
687 Bent Tree Lane, Weatherford, TX 76085
Listed by Ben Caballero of HomesUSA.com4 Beds 3 Baths 2,651 SqFt
Active KO
$499,900
400 Texas Sage Trail, Weatherford, TX 76085
Listed by Clinton Shipley of NTex Realty, LP4 Beds 3 Baths 2,499 SqFt
CONTACT
