

12140 Indian Creek Drive
Fort Worth, TX 76179
- 4 Beds
- 4 Baths Full Baths: 3 Half Baths: 1
- 3,556 SqFt
- 0.31 Lot Size
- 2019 Year Built
GALLERY



PROPERTY DETAIL
Key Details
Sold Price Non-Disclosure
Property Type Single Family Home
Sub Type Single Family Residence
Listing Status Sold
Purchase Type For Sale
Square Footage 3, 556 sqft
Price per Sqft $217
Subdivision Resort On Eagle Mountain Lake
MLS Listing ID 20317738
Sold Date 09/25/23
Style Traditional
Bedrooms 4
Full Baths 3
Half Baths 1
HOA Fees $158/ann
HOA Y/N Mandatory
Year Built 2019
Annual Tax Amount $9,836
Lot Size 0.306 Acres
Acres 0.306
Property Sub-Type Single Family Residence
Location
State TX
County Tarrant
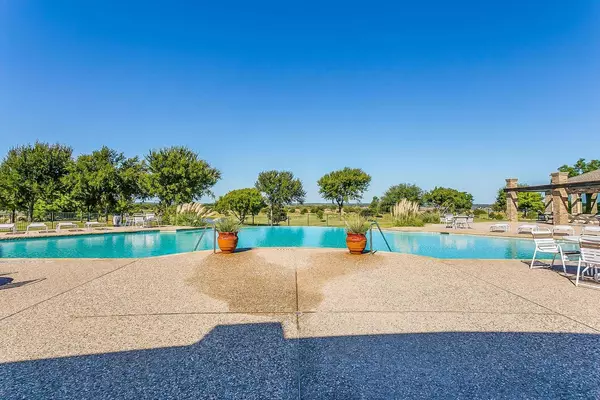
Community Boat Ramp, Club House, Community Dock, Community Pool, Fishing, Fitness Center, Gated, Golf, Greenbelt, Guarded Entrance, Lake, Playground, Pool, Sidewalks, Tennis Court(S)
Direction Exit Loop 820 at Azle Ave, Right on Boat Club Rd, Left into The Resort subdivision - Be sure and take the first entrance by Golf Course as the main entrance may be closed for Remodeling.
Rooms
Dining Room 2
Building
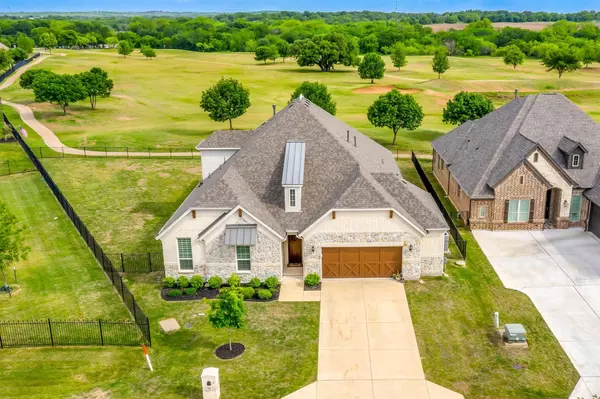
Lot Description Interior Lot, Irregular Lot, Landscaped, Lrg. Backyard Grass, On Golf Course, Sprinkler System, Subdivision
Story Two
Foundation Slab
Level or Stories Two
Structure Type Brick,Stone Veneer
Interior
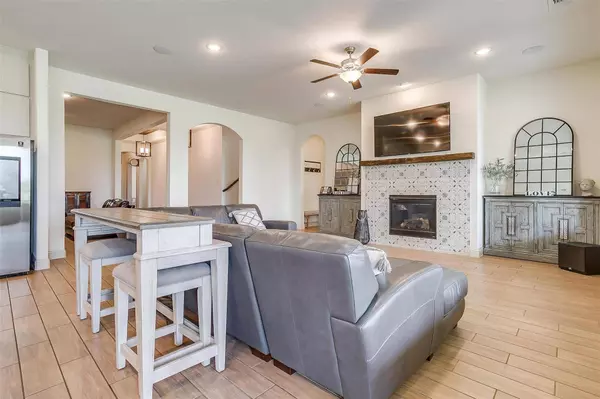
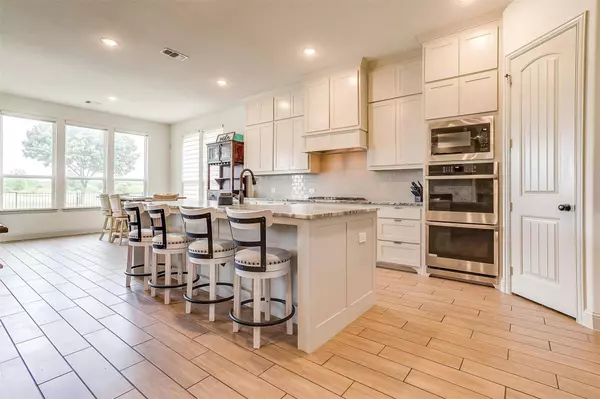
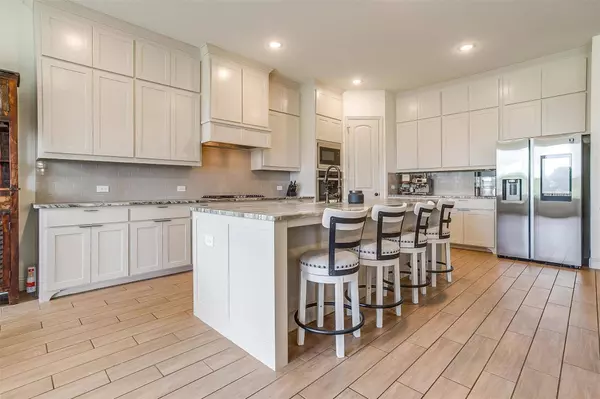
Interior Features Cable TV Available, Decorative Lighting, Double Vanity, Flat Screen Wiring, Granite Counters, High Speed Internet Available, Kitchen Island, Open Floorplan, Pantry, Sound System Wiring, Vaulted Ceiling(s), Walk-In Closet(s), In-Law Suite Floorplan
Heating Central
Cooling Ceiling Fan(s), Central Air, Electric, Zoned
Flooring Carpet, Ceramic Tile
Fireplaces Number 1
Fireplaces Type Gas Logs, Gas Starter, Living Room
Equipment Irrigation Equipment
Appliance Dishwasher, Electric Oven, Gas Cooktop, Microwave, Double Oven
Heat Source Central
Laundry Electric Dryer Hookup, Utility Room, Full Size W/D Area, Washer Hookup
Exterior
Exterior Feature Covered Patio/Porch, Rain Gutters
Garage Spaces 2.0
Fence Back Yard, Fenced, Metal, Wrought Iron
Community Features Boat Ramp, Club House, Community Dock, Community Pool, Fishing, Fitness Center, Gated, Golf, Greenbelt, Guarded Entrance, Lake, Playground, Pool, Sidewalks, Tennis Court(s)
Utilities Available Co-op Water, Concrete, Outside City Limits, Private Sewer, Propane, Underground Utilities, Unincorporated
Waterfront Description Lake Front - Common Area
Roof Type Composition
Total Parking Spaces 2
Garage Yes
Schools
Elementary Schools Eaglemount
Middle Schools Wayside
High Schools Boswell
School District Eagle Mt-Saginaw Isd
Others
Restrictions Deed
Acceptable Financing Cash, Conventional
Listing Terms Cash, Conventional
Financing FHA
Special Listing Condition Aerial Photo
SIMILAR HOMES FOR SALE
Check for similar Single Family Homes at price around $774,500 in Fort Worth,TX

Active
$659,203
10012 La Frontera Drive, Fort Worth, TX 76179
Listed by Ben Caballero of HomesUSA.com5 Beds 4 Baths 2,737 SqFt
Active
$443,700
5721 Diamond Valley Drive, Fort Worth, TX 76179
Listed by Vickie Cook of Victoria Lynn & Associates LLC4 Beds 3 Baths 3,034 SqFt
Active
$579,900
8900 Random Road, Fort Worth, TX 76179
Listed by Suzette Teague of Abundance Realty Group LLC4 Beds 4 Baths 3,824 SqFt
CONTACT
