

6620 Shadydell Drive
Fort Worth, TX 76135
- 3 Beds
- 2 Baths Full Baths: 2
- 1,436 SqFt
- 8,363 Lot Size
- 1987 Year Built
GALLERY
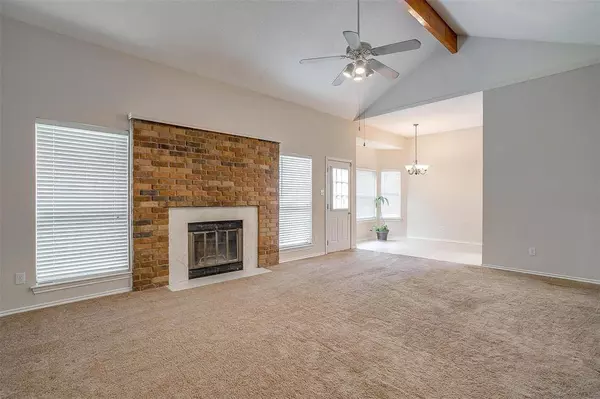
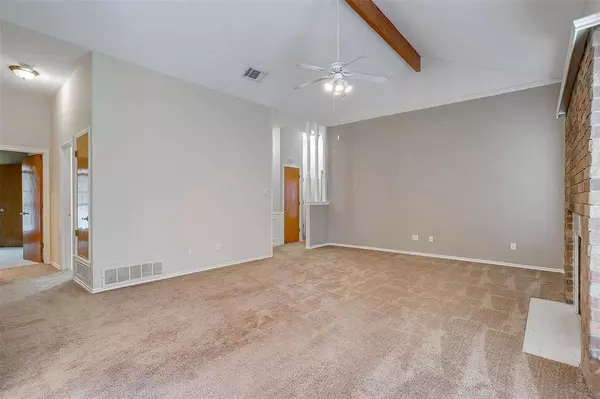
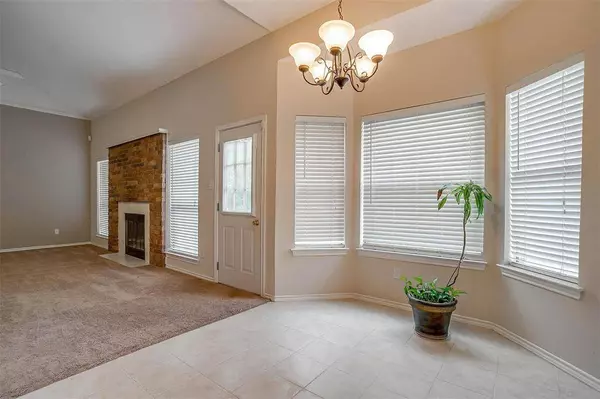
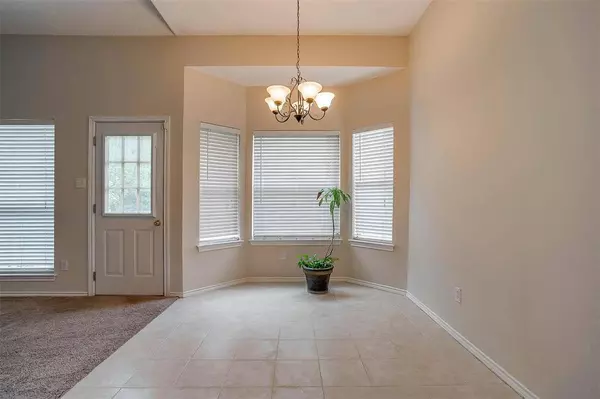
PROPERTY DETAIL
Key Details
Sold Price Non-Disclosure
Property Type Single Family Home
Sub Type Single Family Residence
Listing Status Sold
Purchase Type For Sale
Square Footage 1, 436 sqft
Price per Sqft $156
Subdivision Crestridge Add
MLS Listing ID 20994925
Sold Date 08/06/25
Style Traditional
Bedrooms 3
Full Baths 2
HOA Y/N None
Year Built 1987
Annual Tax Amount $5,291
Lot Size 8,363 Sqft
Acres 0.192
Property Sub-Type Single Family Residence
Location
State TX
County Tarrant
Direction GPS Friendly
Rooms
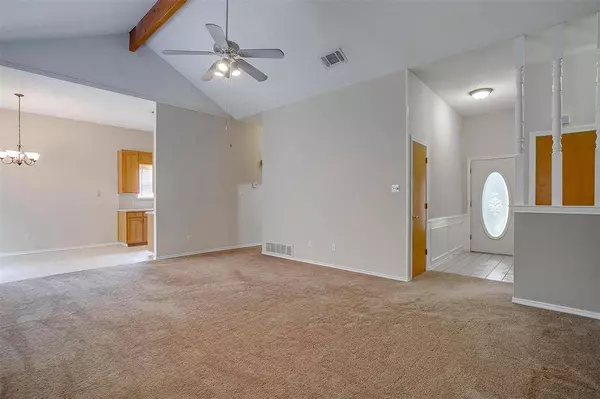
Dining Room 1
Building
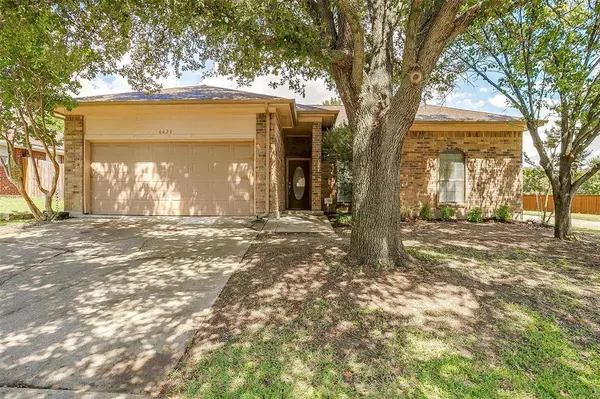
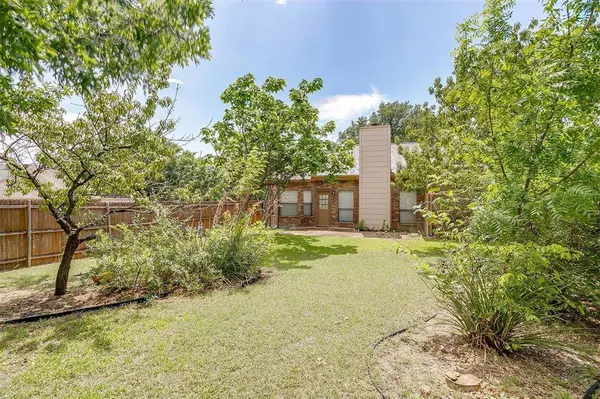
Lot Description Corner Lot
Story One
Foundation Slab
Level or Stories One
Structure Type Brick
Interior
Interior Features Eat-in Kitchen, Open Floorplan
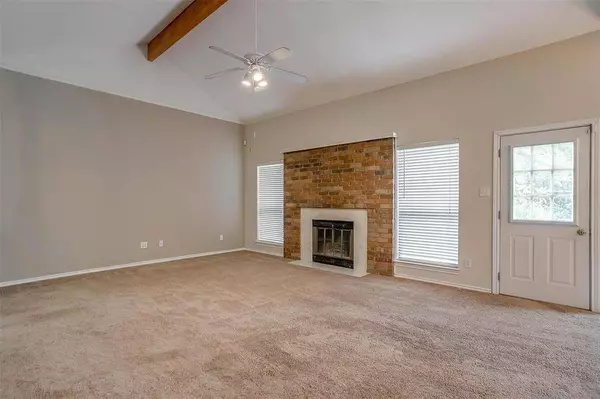
Heating Central, Electric, Fireplace(s)
Cooling Ceiling Fan(s)
Flooring Carpet, Ceramic Tile
Fireplaces Number 1
Fireplaces Type Brick
Appliance Dishwasher, Disposal, Electric Range, Refrigerator
Heat Source Central, Electric, Fireplace(s)
Laundry Electric Dryer Hookup, In Hall, Utility Room, Full Size W/D Area, Washer Hookup
Exterior
Garage Spaces 2.0
Fence Back Yard
Utilities Available City Sewer, City Water
Roof Type Composition
Total Parking Spaces 2
Garage Yes
Schools
Elementary Schools Greenfield
Middle Schools Ed Willkie
High Schools Chisholm Trail
School District Eagle Mt-Saginaw Isd
Others
Acceptable Financing Cash, Conventional, FHA, VA Loan
Listing Terms Cash, Conventional, FHA, VA Loan
Financing Conventional
CONTACT
