

7800 Woodharbor Drive
Fort Worth, TX 76179
- 3 Beds
- 3 Baths Full Baths: 2 Half Baths: 1
- 2,376 SqFt
- 0.34 Lot Size
- 1983 Year Built
GALLERY
PROPERTY DETAIL
Key Details
Sold Price Non-Disclosure
Property Type Single Family Home
Sub Type Single Family Residence
Listing Status Sold
Purchase Type For Sale
Square Footage 2, 376 sqft
Price per Sqft $199
Subdivision Lake Country Estates Add
MLS Listing ID 20251715
Sold Date 03/15/23
Style Traditional
Bedrooms 3
Full Baths 2
Half Baths 1
HOA Y/N Voluntary
Year Built 1983
Annual Tax Amount $9,800
Lot Size 0.339 Acres
Acres 0.339
Property Sub-Type Single Family Residence
Location
State TX
County Tarrant
Direction From Boat Club Rd Turn on to Lake Country Dr. Turn right on Lake Highlands, Left on Crosswind, Right on Woodharbor.
Rooms
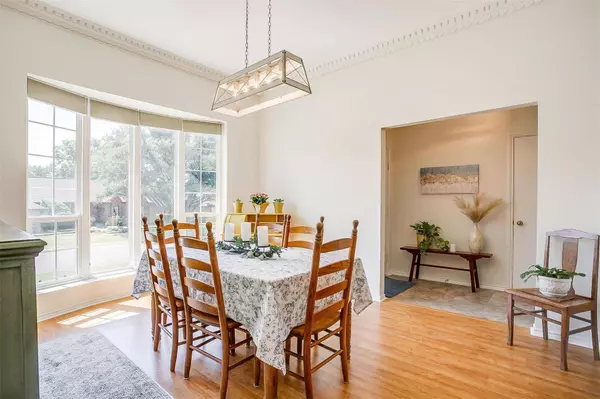
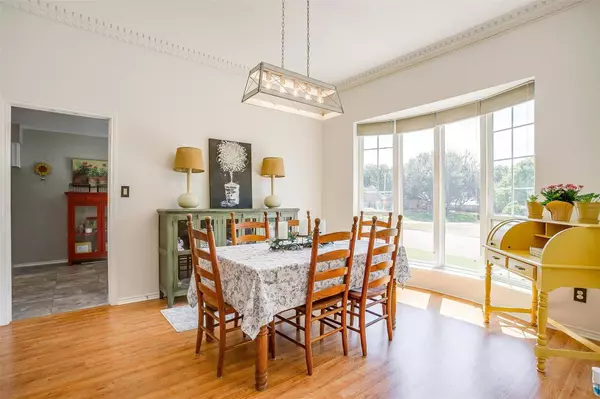
Dining Room 2
Building
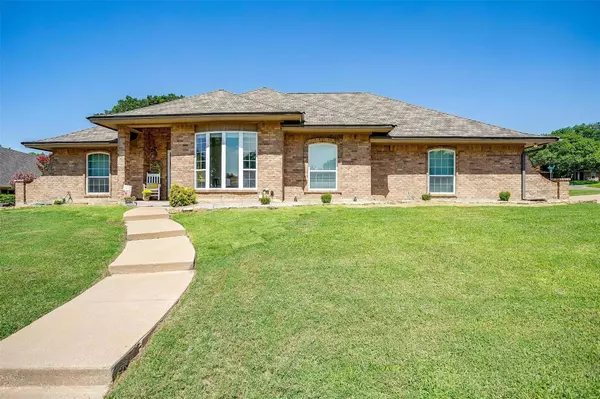
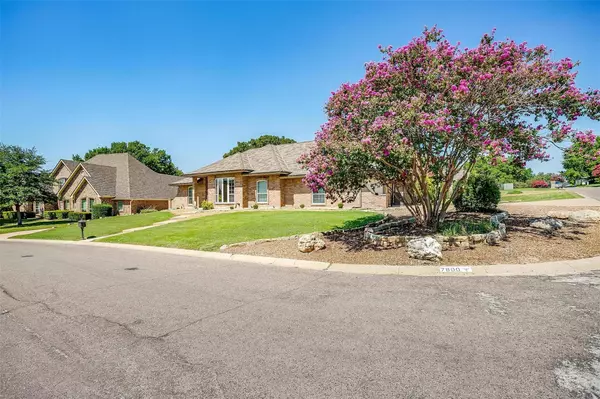
Lot Description Corner Lot, Few Trees, Landscaped, Lrg. Backyard Grass, Subdivision
Story One
Foundation Slab
Level or Stories One
Structure Type Brick
Interior
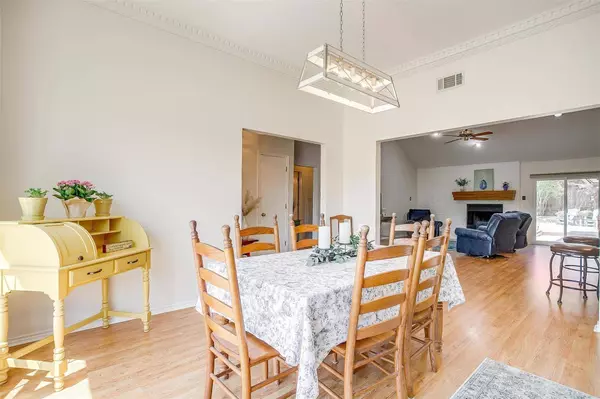
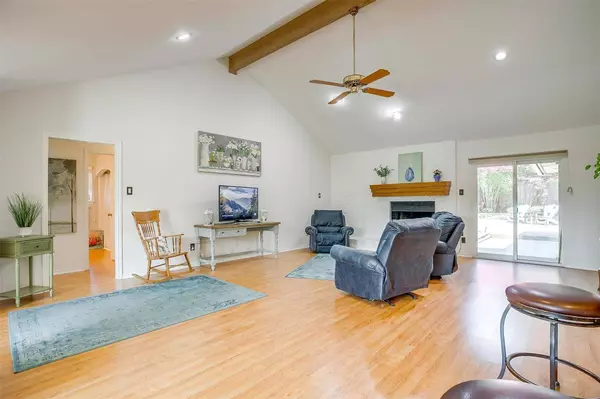
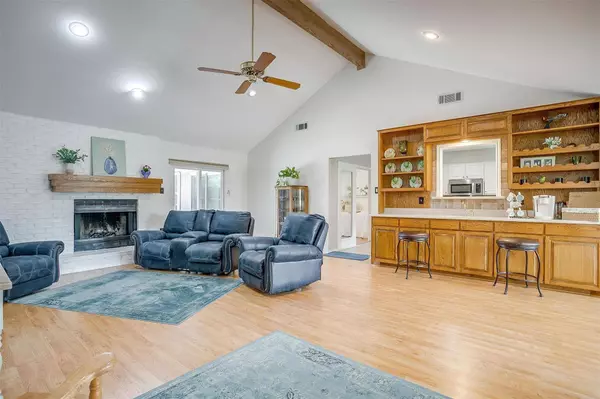
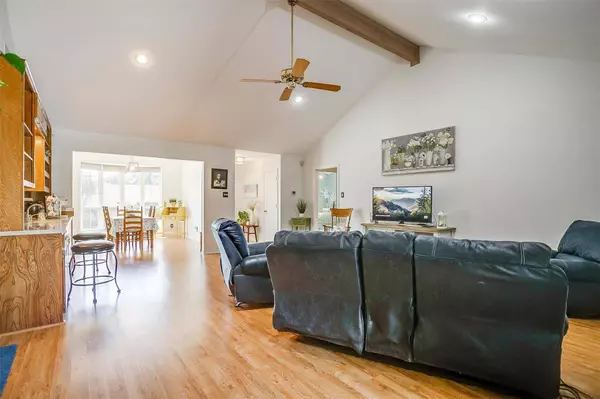
Interior Features Built-in Features, Cable TV Available, Cathedral Ceiling(s), Decorative Lighting, Double Vanity, Eat-in Kitchen, High Speed Internet Available, Vaulted Ceiling(s), Walk-In Closet(s), Wet Bar
Heating Central, Electric
Cooling Ceiling Fan(s), Central Air, Electric
Flooring Carpet, Ceramic Tile, Wood
Fireplaces Number 1
Fireplaces Type Brick, Raised Hearth, Wood Burning
Appliance Dishwasher, Disposal, Electric Range, Microwave
Heat Source Central, Electric
Exterior
Exterior Feature Covered Deck, Rain Gutters, Private Yard, Storage
Garage Spaces 2.0
Fence Wood
Pool Gunite, In Ground, Water Feature, Waterfall
Utilities Available Cable Available, City Sewer, City Water
Waterfront Description Lake Front - Common Area
Roof Type Composition
Total Parking Spaces 2
Garage Yes
Private Pool 1
Schools
Elementary Schools Eaglemount
Middle Schools Wayside
High Schools Boswell
School District Eagle Mt-Saginaw Isd
Others
Acceptable Financing Cash, Conventional, FHA, VA Loan
Listing Terms Cash, Conventional, FHA, VA Loan
Financing VA
CONTACT
