

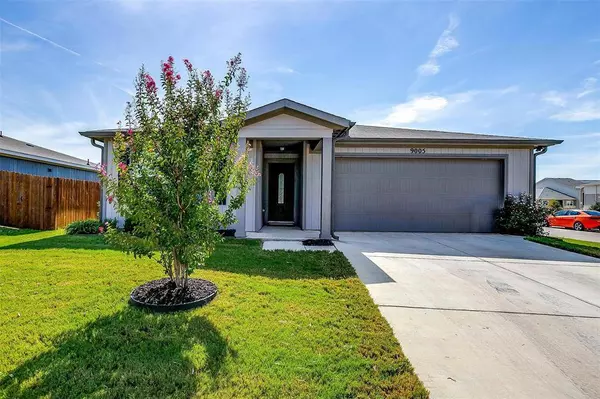
9005 Scarlet Way
Fort Worth, TX 76140
- 3 Beds
- 2 Baths Full Baths: 2
- 1,319 SqFt
- 9,147 Lot Size
- 2020 Year Built
GALLERY

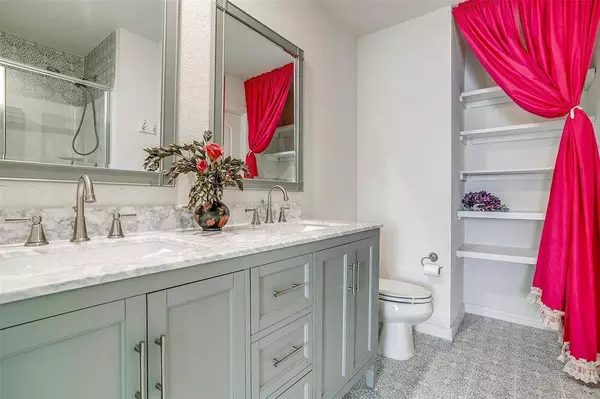
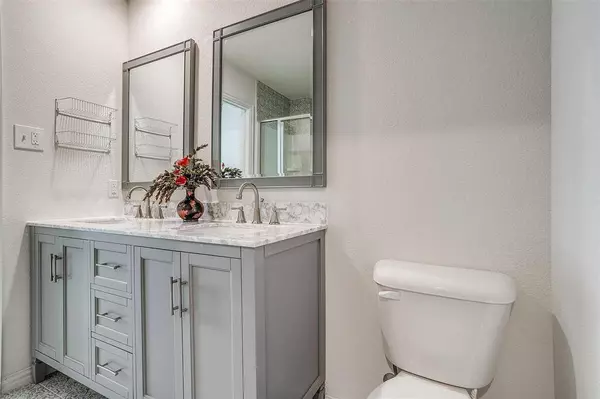
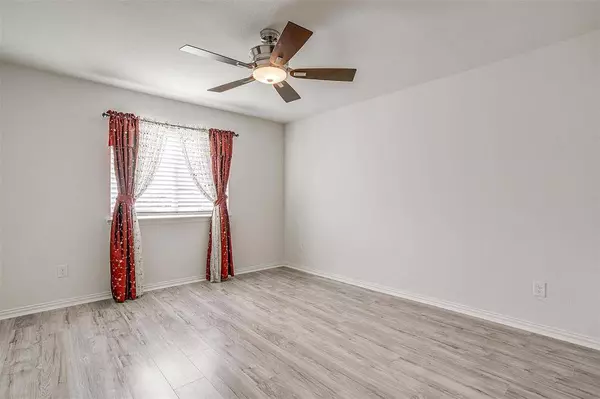
PROPERTY DETAIL
Key Details
Sold Price Non-Disclosure
Property Type Single Family Home
Sub Type Single Family Residence
Listing Status Sold
Purchase Type For Sale
Square Footage 1, 319 sqft
Price per Sqft $216
Subdivision Crimson Ridge Add
MLS Listing ID 20698722
Sold Date 10/23/24
Style Traditional
Bedrooms 3
Full Baths 2
HOA Y/N None
Year Built 2020
Annual Tax Amount $4,235
Lot Size 9,147 Sqft
Acres 0.21
Property Sub-Type Single Family Residence
Location
State TX
County Tarrant
Direction GPS Friendly
Rooms
Dining Room 1
Building
Lot Description Corner Lot, Landscaped, Lrg. Backyard Grass, Sprinkler System, Subdivision
Story One
Foundation Slab
Level or Stories One
Structure Type Siding
Interior
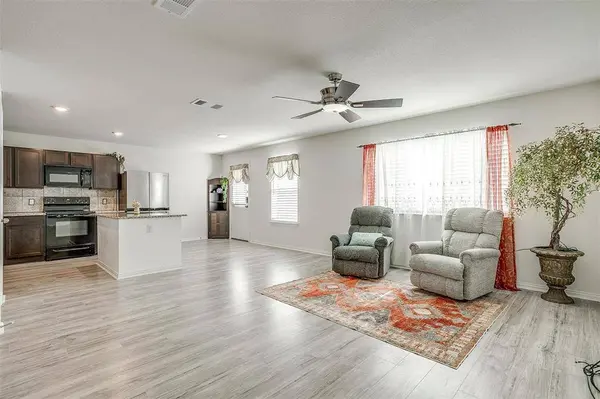
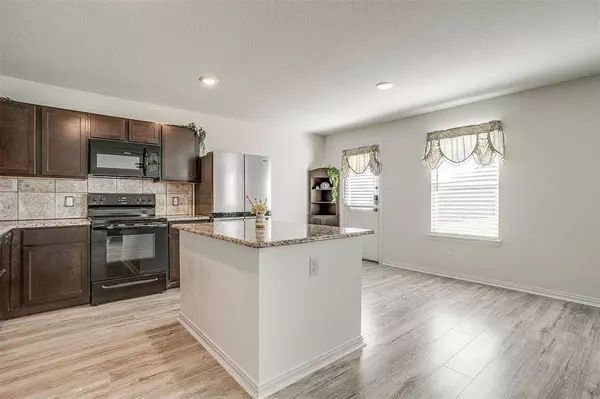
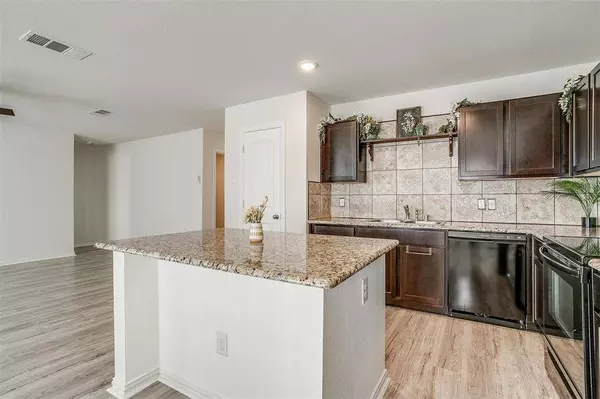
Interior Features Cable TV Available, Granite Counters, Kitchen Island, Open Floorplan, Pantry, Walk-In Closet(s)
Heating Central, Electric
Cooling Ceiling Fan(s), Central Air, Electric
Flooring Ceramic Tile, Laminate, Wood
Appliance Dishwasher, Disposal, Electric Oven, Electric Range, Microwave, Refrigerator, Washer
Heat Source Central, Electric
Laundry Electric Dryer Hookup, Utility Room, Full Size W/D Area, Washer Hookup
Exterior
Exterior Feature Rain Gutters
Garage Spaces 2.0
Utilities Available City Sewer, City Water
Roof Type Composition
Total Parking Spaces 2
Garage Yes
Schools
Elementary Schools Townley
Middle Schools Johnson 6Th Grade
High Schools Everman
School District Everman Isd
Others
Acceptable Financing Cash, Conventional
Listing Terms Cash, Conventional
Financing Conventional
SIMILAR HOMES FOR SALE
Check for similar Single Family Homes at price around $285,000 in Fort Worth,TX

Active
$186,900
404 Vaden Avenue, Everman, TX 76140
Listed by Emery Sumberlin of OnDemand Realty3 Beds 1 Bath 999 SqFt
Active
$306,000
112 Rosings Place, Everman, TX 76140
Listed by Abigail Carr of Abigail Carr4 Beds 4 Baths 2,155 SqFt
Active
$270,000
613 Prairie Gulch Drive, Fort Worth, TX 76140
Listed by Jodi Kerby of Coldwell Banker Apex, REALTORS4 Beds 3 Baths 2,524 SqFt
CONTACT
