

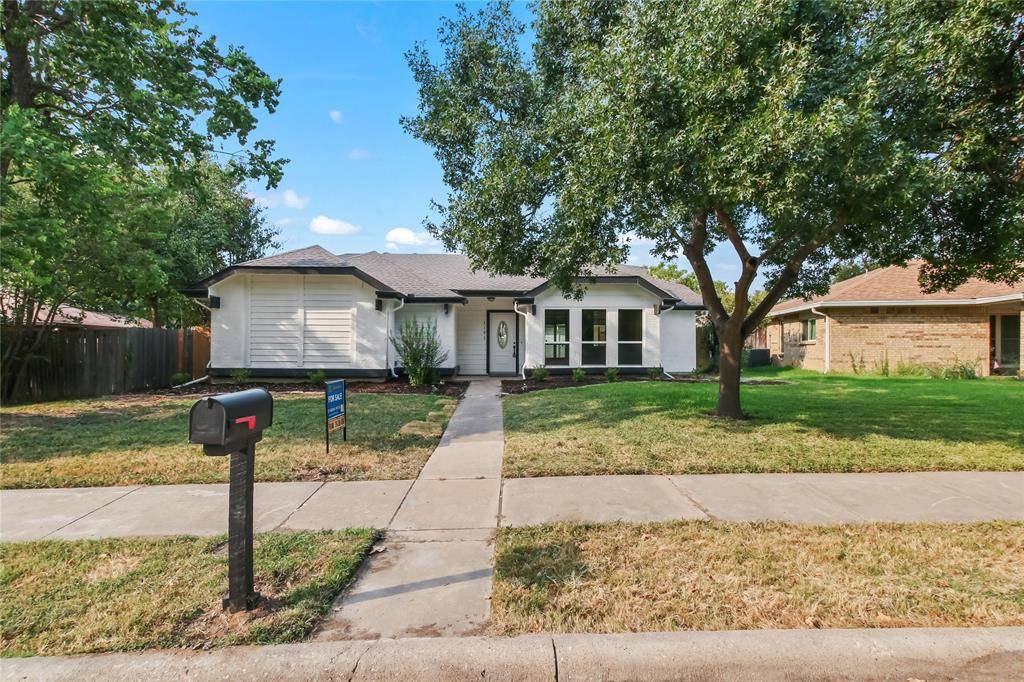


2103 Stein Way Carrollton, TX 75007

UPDATED:
Key Details
Property Type Single Family Home
Sub Type Single Family Residence
Listing Status Active
Purchase Type For Sale
Square Footage 1,535 sqft
Subdivision Carillon Hills North
MLS Listing ID 21367543
Style Traditional
Bedrooms 3
Full Baths 2
HOA Y/N None
Year Built 1983
Lot Size 8,189 Sqft
Acres 0.188
Property Sub-Type Single Family Residence
Property Description
This move-in-ready home has been extensively updated with modern finishes. The open-concept kitchen features new cabinets, quartz countertops, and new Samsung stove, microwave, and dishwasher. Enjoy new vinyl plank flooring, fresh interior paint, new doors, new windows, new blinds, new light fixtures, and new ceiling fans in every room. All interior doors are changed to six panels.
Both bathrooms have been updated with new vanities with quartz countertops, faucets, toilet seats, light fixtures, and ventilation fans. The secondary bath features a new walk-in frameless shower.
Major improvements include a new roof, fresh interior and exterior paint, and a new 8 feet fence. The detached 2-car garage provides excellent parking and storage. Enjoy a huge backyard and back patio, perfect for relaxing or entertaining. Situated on a quiet interior lot with convenient rear alley access.
Combining extensive renovations, a functional open layout, generous outdoor space, and the freedom of NO HOA, this beautifully updated Carrollton home is ready for its new owner!
Location
State TX
County Denton
Community Greenbelt, Jogging Path/Bike Path, Park, Sidewalks
Direction George Bush to Rosemeade,Rosemeade west to Province Dr. Right on Province to Stein Way. Right on Stein Way, house is on the left side of street
Rooms
Dining Room 2
Interior
Interior Features Chandelier, Decorative Lighting, Double Vanity, Eat-in Kitchen, Granite Counters, Kitchen Island, Open Floorplan, Pantry, Vaulted Ceiling(s), Walk-In Closet(s)
Heating Central, Natural Gas
Cooling Central Air, Electric
Flooring Ceramic Tile, Luxury Vinyl Plank
Appliance Dishwasher, Disposal, Gas Cooktop, Gas Range, Microwave
Heat Source Central, Natural Gas
Laundry Electric Dryer Hookup, Utility Room, Full Size W/D Area, Dryer Hookup, Washer Hookup
Exterior
Garage Spaces 2.0
Fence Fenced, Wood
Community Features Greenbelt, Jogging Path/Bike Path, Park, Sidewalks
Utilities Available City Sewer, City Water
Roof Type Shingle
Total Parking Spaces 2
Garage Yes
Building
Lot Description Interior Lot, Lrg. Backyard Grass, Sprinkler System
Story One
Foundation Slab
Level or Stories One
Structure Type Brick
Schools
Elementary Schools Homestead
Middle Schools Arborcreek
High Schools Hebron
School District Lewisville Isd
Others
Acceptable Financing Cash, Conventional, FHA, VA Loan
Listing Terms Cash, Conventional, FHA, VA Loan
Virtual Tour https://www.propertypanorama.com/instaview/ntreis/21367543

NEARBY SCHOOL & BUSINESS
- Homes For Sale in Haslet, TX
- Homes For Sale in Colleyville, TX
- Homes For Sale in Aledo, TX
- Homes For Sale in Springtown, TX
- Homes For Sale in Keller, TX
- Homes For Sale in Bedford, TX
- Homes For Sale in Haltom City, TX
- Homes For Sale in North Richland Hills, TX
- Homes For Sale in Azle, TX
- Homes For Sale in Newark, TX
- Homes For Sale in Hurst, TX
- Homes For Sale in Flower Mound, TX
- Homes For Sale in Boyd, TX
- Homes For Sale in Bowie, TX
- Homes For Sale in Cedar Hill, TX
- Homes For Sale in Ranger, TX
- Homes For Sale in Krum, TX
- Homes For Sale in Dallas, TX
- Homes For Sale in Grand Prairie, TX
- Homes For Sale in Fort Worth, TX
- Homes For Sale in Decatur, TX
- Homes For Sale in Weatherford, TX
- Homes For Sale in Arlington, TX